
Retaining Wall & Fence Combo Installation
Integrated grade management and privacy fencing for sloped Sacramento yards. Concrete block & timber retaining walls with top-mounted wood, vinyl, or iron fences built as a unified system.
Solve Grade Elevation Changes & Privacy in One Installation
Many residential properties across Sacramento, Folsom, El Dorado Hills, and Roseville feature uneven terrain, terraced yards, or steep grade drops along property lines. Building a standard fence directly on an unlevel slope leads to unsightly gaps, soil erosion, and premature post failure as soil shifts downhill.
Palisade Fence Co. solves sloped property challenges by building engineered retaining wall and fence combination systems. We construct interlocking segmental concrete block walls or heavy pressure-treated timber retaining walls, embedding fence posts directly into deep sleeve footings behind or inside the wall structure.
This dual approach stabilizes your yard's soil, prevents washouts during winter rains, and provides a perfectly level foundation for a wood privacy fence, vinyl fence, or decorative iron fence.
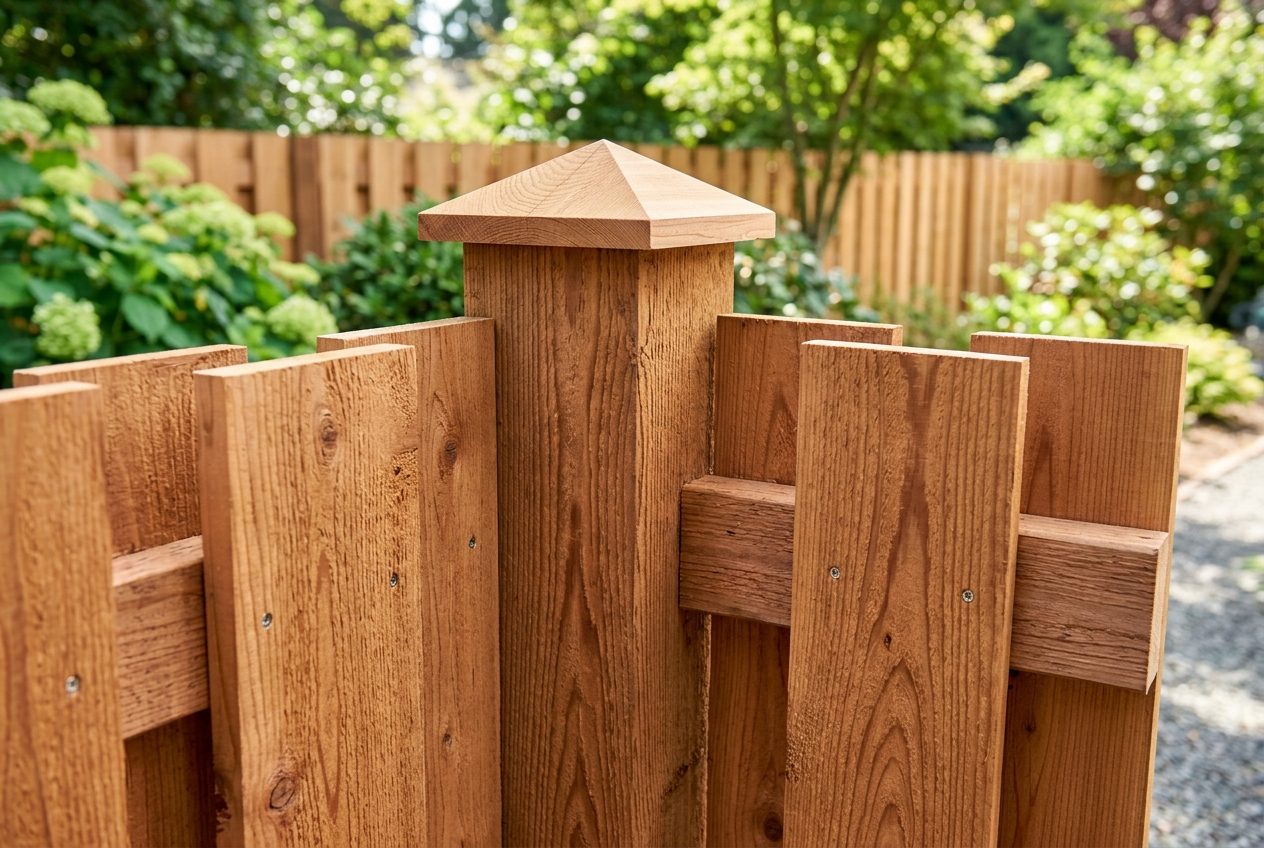
Four Advantages of Integrated Wall & Fence Systems
Maximize usable lawn space and eliminate slope erosion.
Erosion Control
Retaining walls prevent soil washouts, mud slides, and foundation exposure along property boundaries.
Maximized Usable Yard
Level out steep slopes to create flat, usable lawn areas, garden beds, or patio spaces right up to the fence.
Superior Post Anchorage
Fence posts anchor deep into reinforced wall footings, eliminating wind lean and post rot.
Seamless Aesthetics
Building wall and fence together ensures perfectly matched materials, colors, and level top cap lines.
Our 6-Step Retaining & Fence Combo Process
Engineered wall footings and integrated post sleeves.
Grade & Soil Assessment
We survey grade drop, soil load, drainage direction, and property line stakes.
Trenching & Base Prep
We dig a deep wall trench and compact a 6-inch crushed aggregate base for solid wall support.
Wall Construction
Interlocking concrete blocks or 6x6 timbers are stacked level, using geogrid tie-backs for tall walls.
Drainage System Install
Perforated drain pipe and clean gravel backfill are placed behind the wall to prevent water pressure build-up.
Fence Post Embedding
Fence posts are set in concrete sleeves behind or inside the wall core, extending at least 24 inches below grade.
Fence Build & Finish
Wood, vinyl, or iron fence panels are mounted to posts, creating a level privacy barrier over the retaining wall.
Retaining Wall & Fence Questions Answered
Solve Your Sloped Property Challenges Today
Contact Palisade Fence Co. for a free on-site retaining wall and fence evaluation.
Request Site Assessment